Klienti: M.Xhemaili
Lokacioni: Makresh
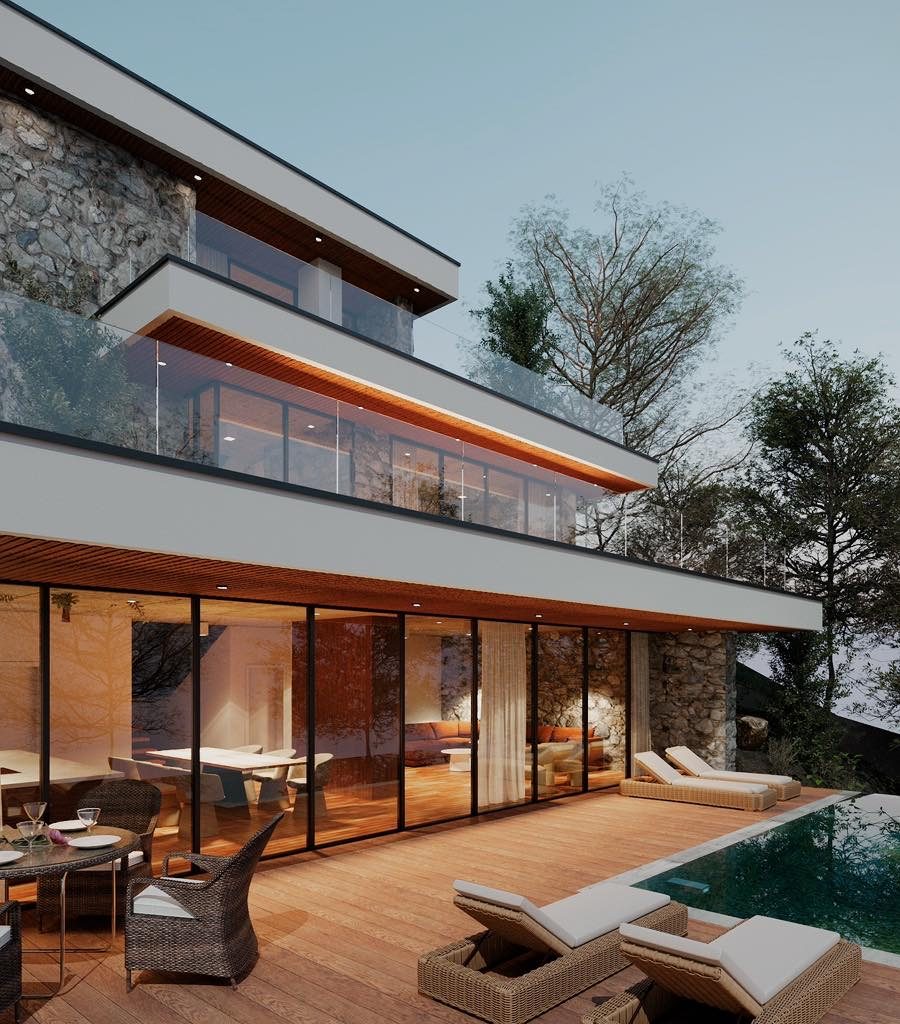
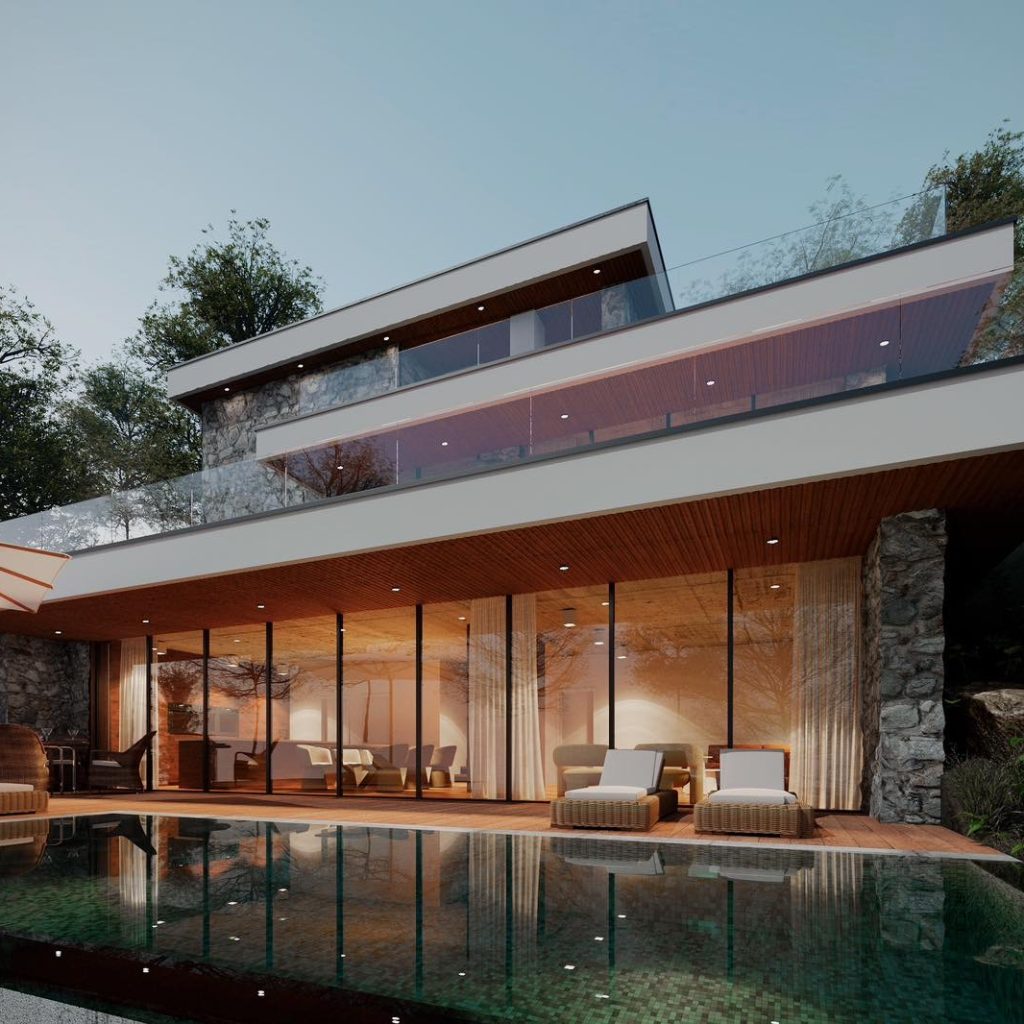
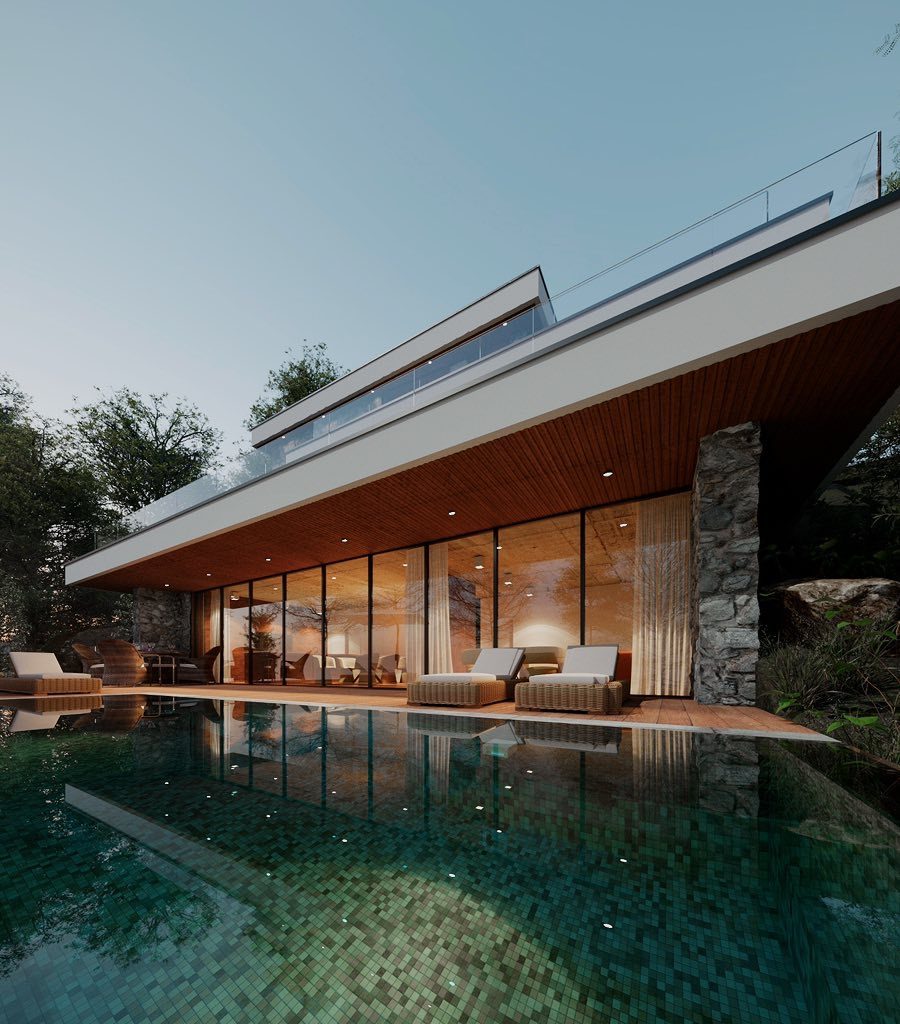
Kjo vilë është projektuar mbi parimin e qartësisë volumetrike dhe integrimit me kontekstin natyror, duke iu përshtatur drejtpërdrejt terrenit të thepisur. Organizimi në nivele dhe kompozimi horizontal i volumeve ndjek topografinë ekzistuese, duke minimizuar ndërhyrjen në terren dhe duke krijuar një marrëdhënie të kontrolluar mes objektit dhe peizazhit. Përdorimi i materialeve natyrore si guri dhe druri, në kontrast me sipërfaqet e pastra, i jep objektit karakter dhe vazhdimësi me mjedisin përreth. Hapjet lineare prej xhami sigurojnë ndriçim natyral dhe një tranzicion të qartë mes interierit, tarracave dhe eksterierit.