
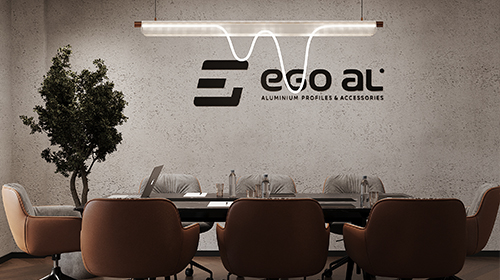
AL. SYSTEM SHOWROOM & OFFICES
Gallery aBOUT A contemporary 180 m² commercial interior designed to bring together aluminum system displays and office functions within a unified architectural space. The design combines clean geometric lines, glass partitions, and a refined palette of microcement, travertine, wood, and dark stone finishes. Carefully integrated display areas highlight the aluminum systems while maintaining a clear..
