
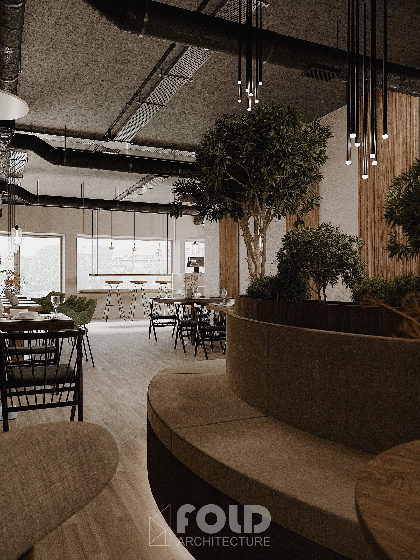
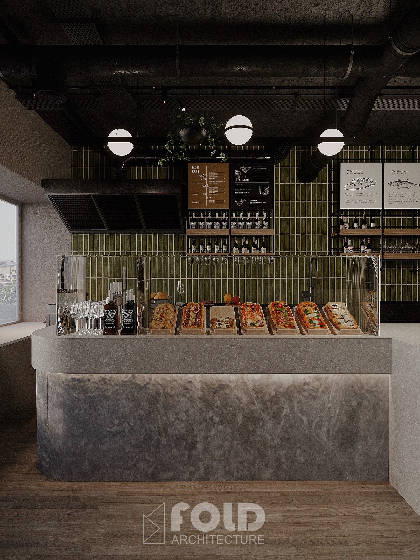
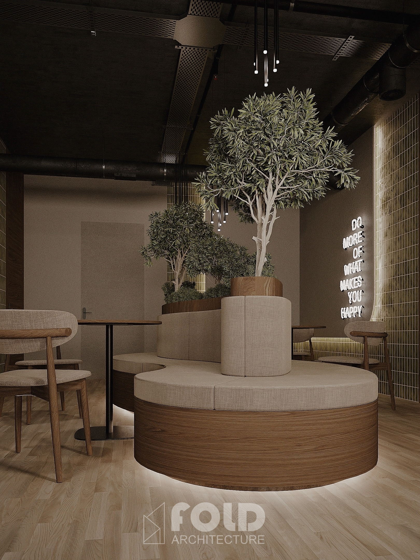
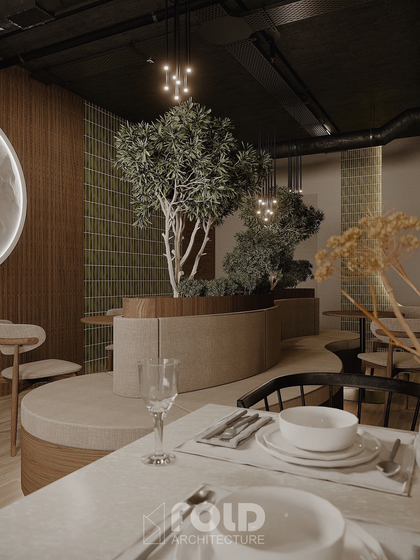
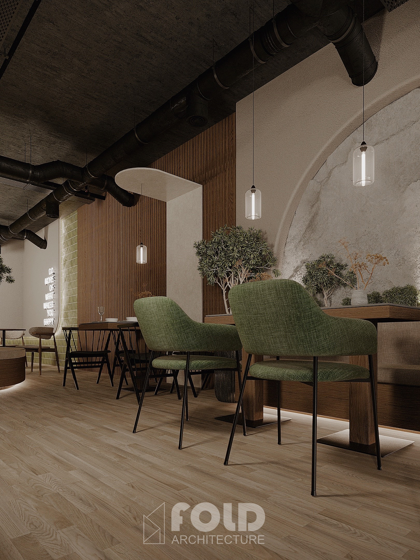
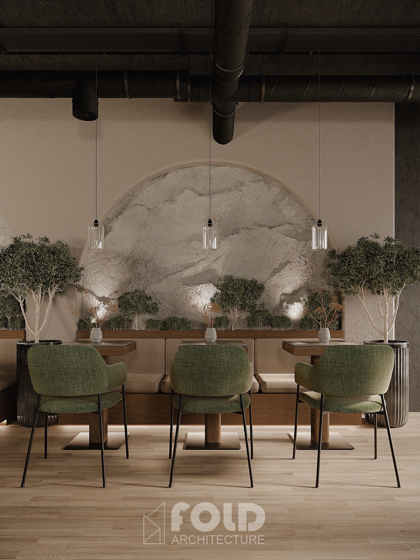
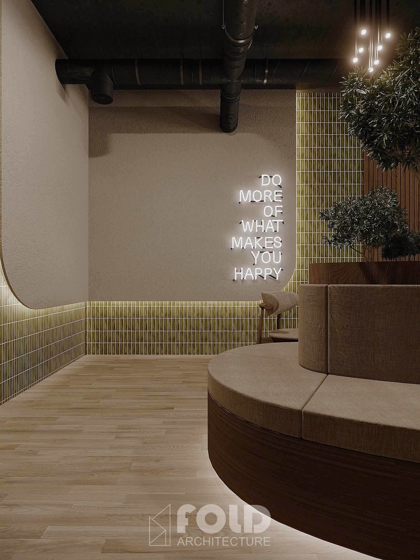
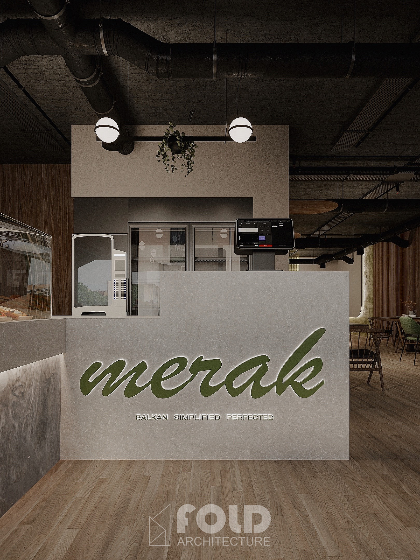
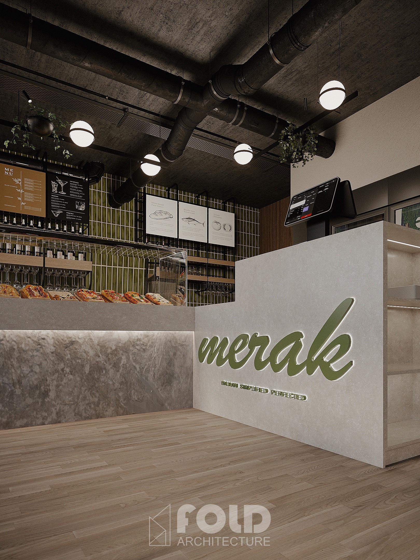
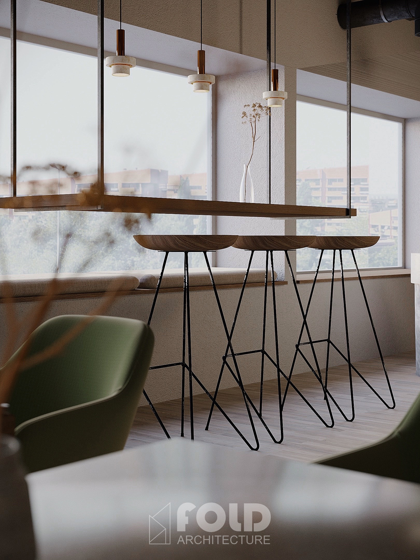
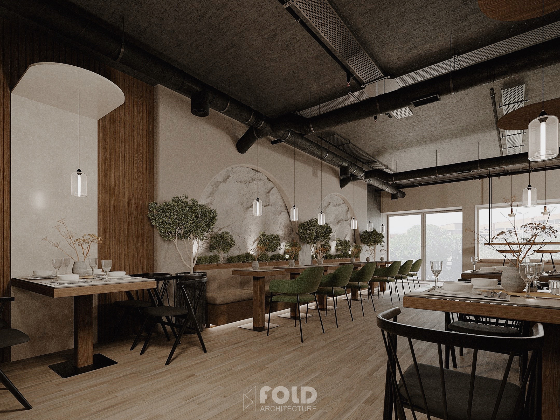
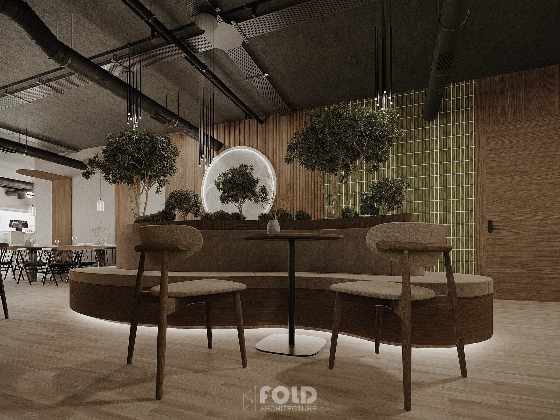
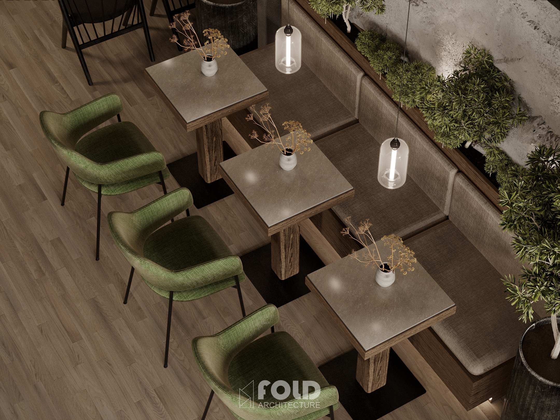
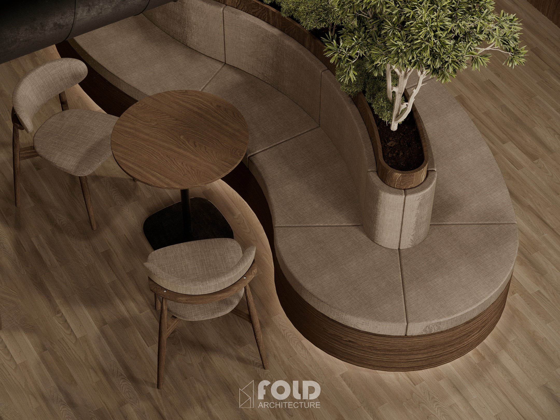
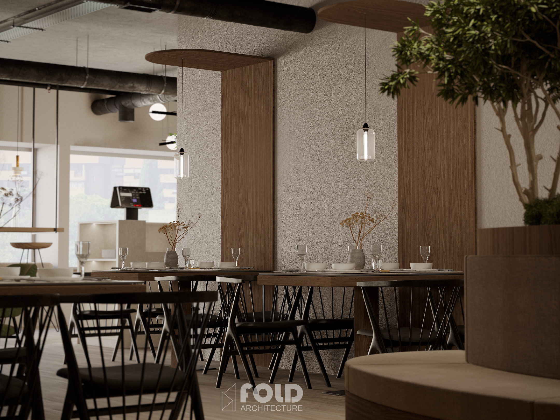
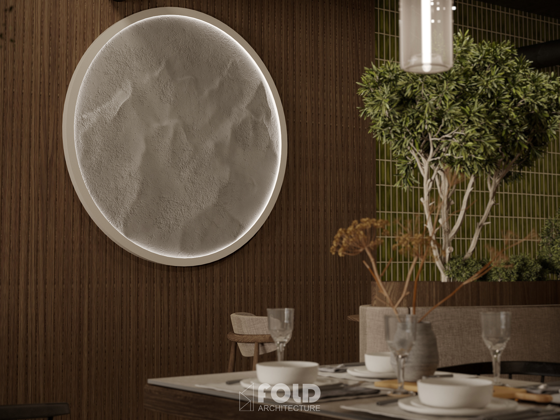
“MERAK” RESTAURANT is a contemporary 120 m² hospitality interior project located in Bern, Switzerland, combining industrial architecture with warm, natural materials and Mediterranean-inspired details.
The design features exposed concrete ceilings, visible mechanical installations, warm wood finishes, textured walls, and carefully integrated greenery. Arched wall elements and olive trees introduce a softer, organic character, creating a contrast with the industrial ceiling and structural details.
A combination of intimate seating arrangements, communal dining areas, and a distinctive bar counter creates a welcoming environment that balances functionality, atmosphere, and architectural identity.
.
