
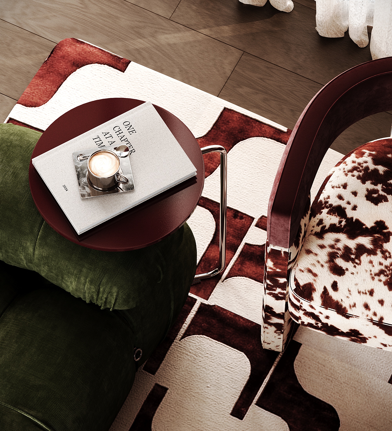
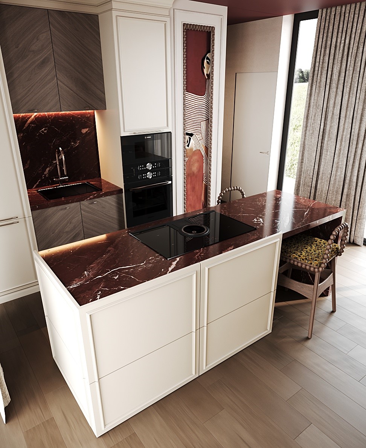
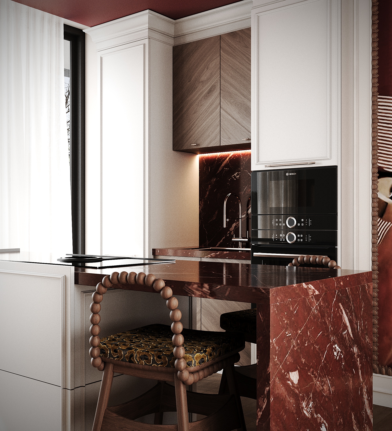
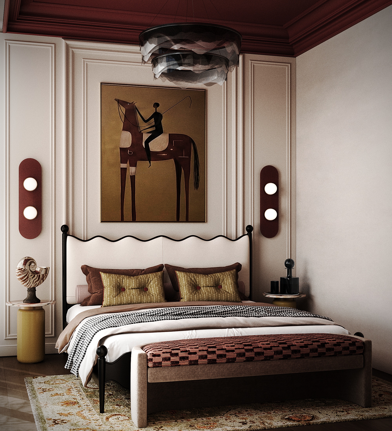
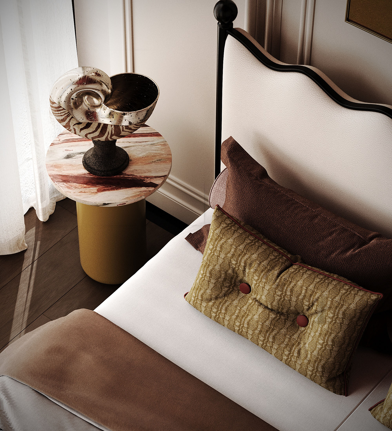
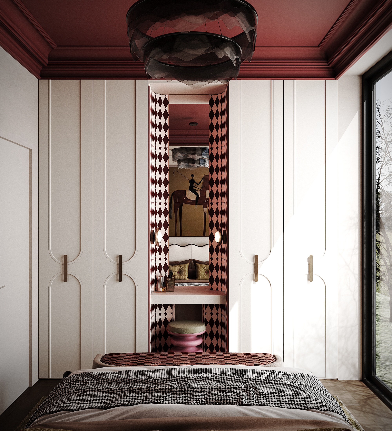
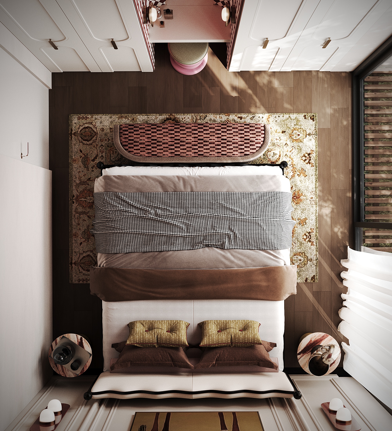
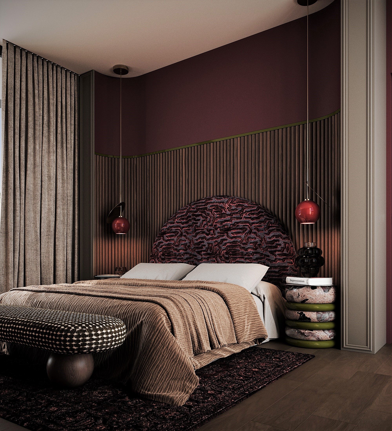
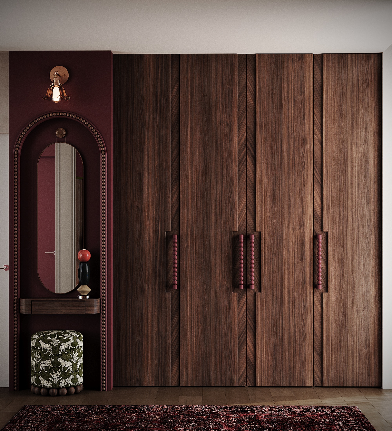
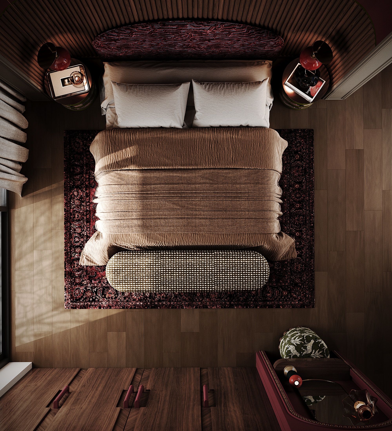
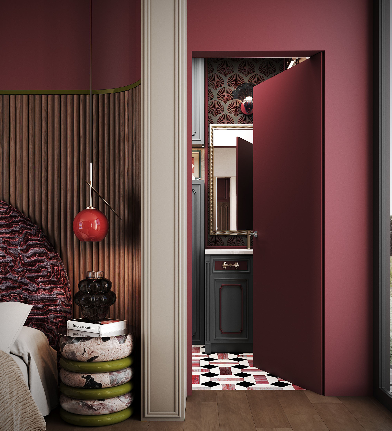
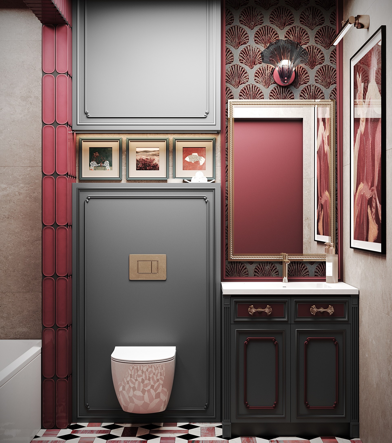
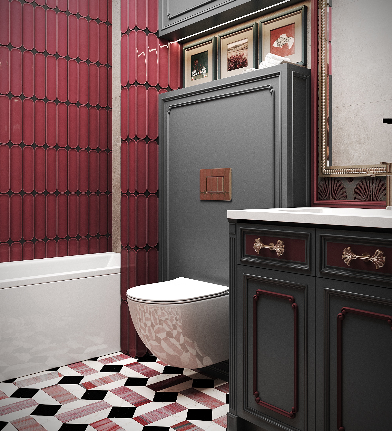
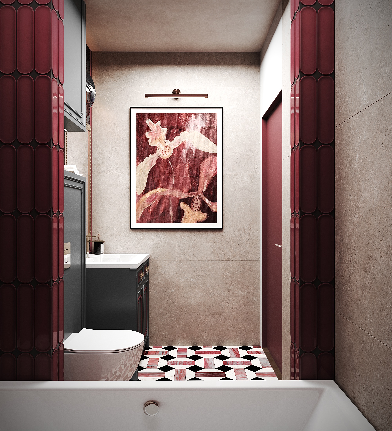
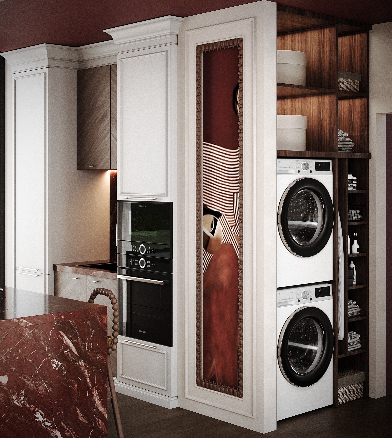
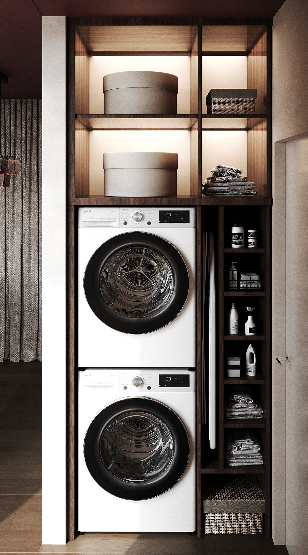
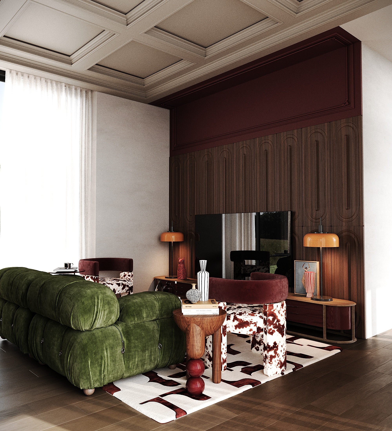
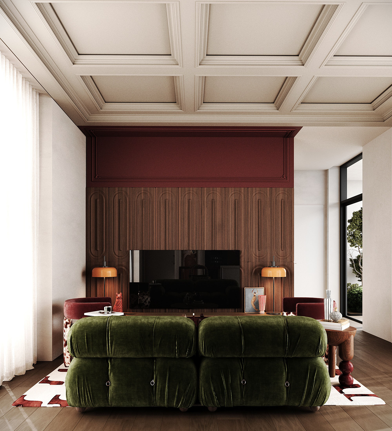
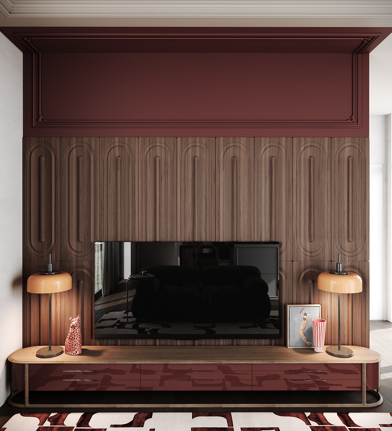
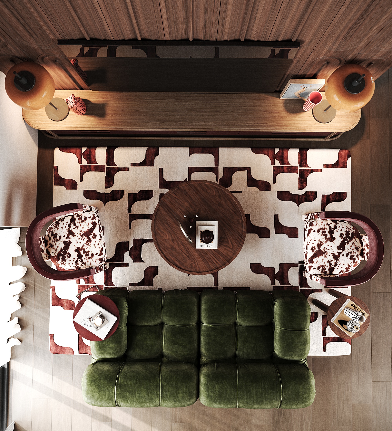
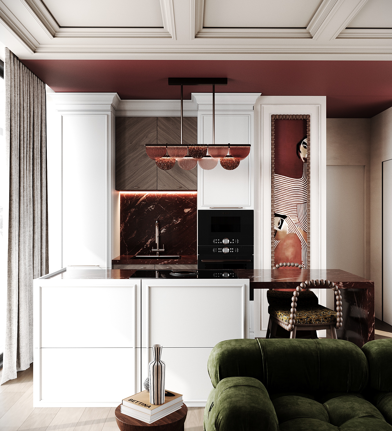
A compact 60 m² villa that explores the balance between classical elegance and contemporary eclectic design.
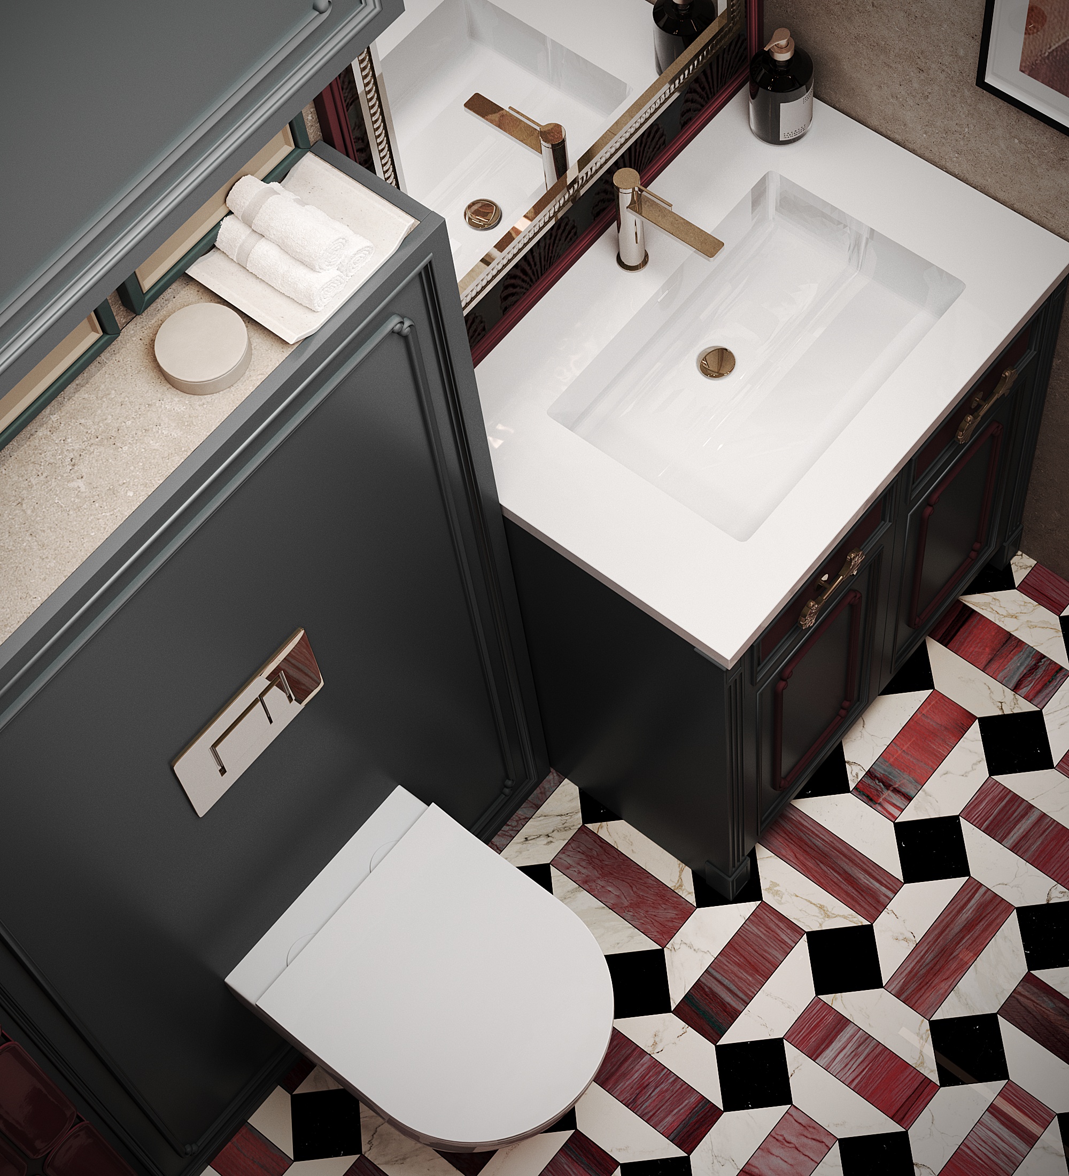
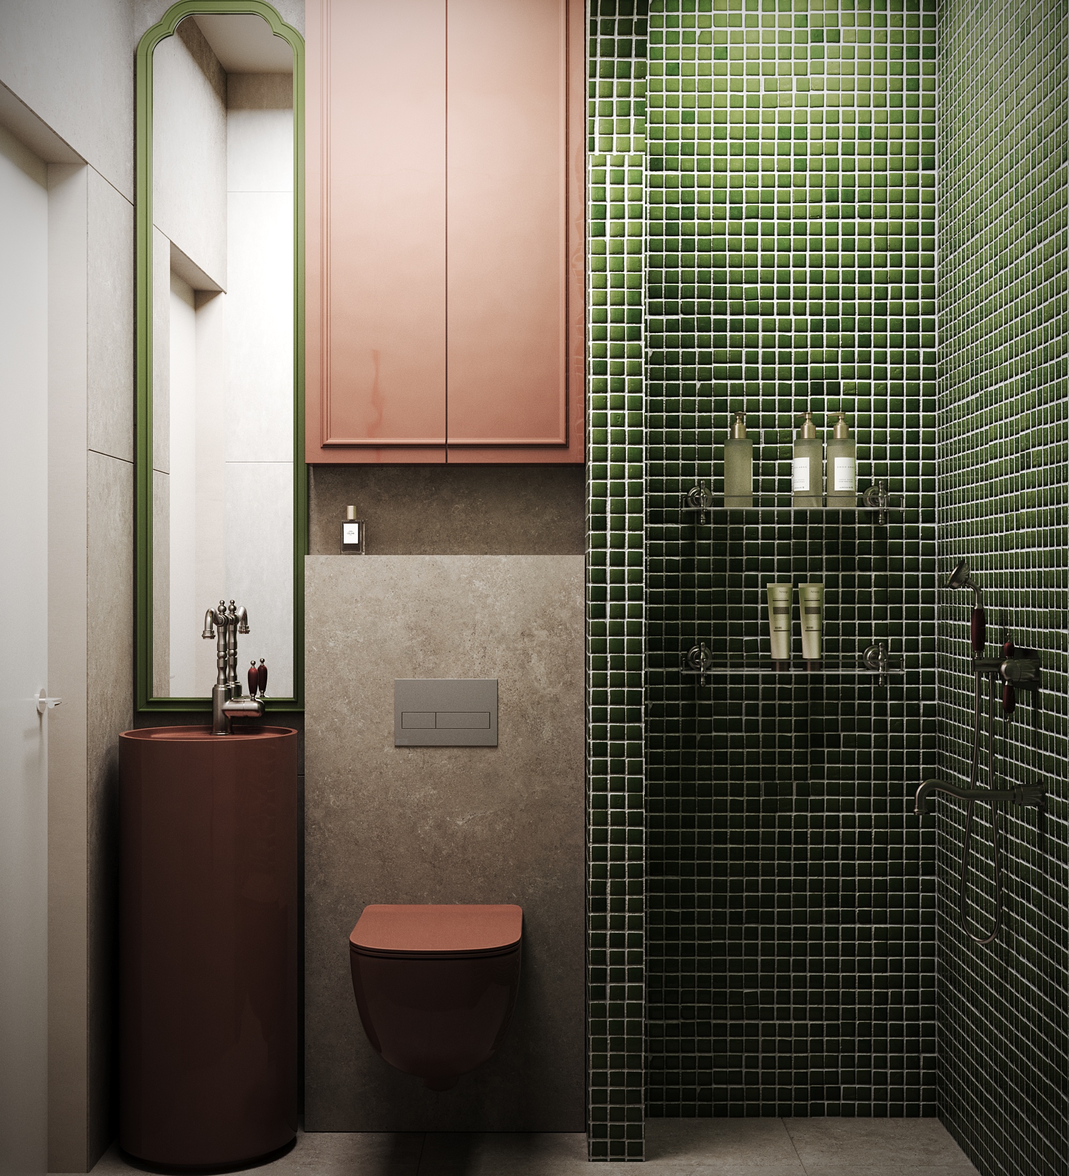
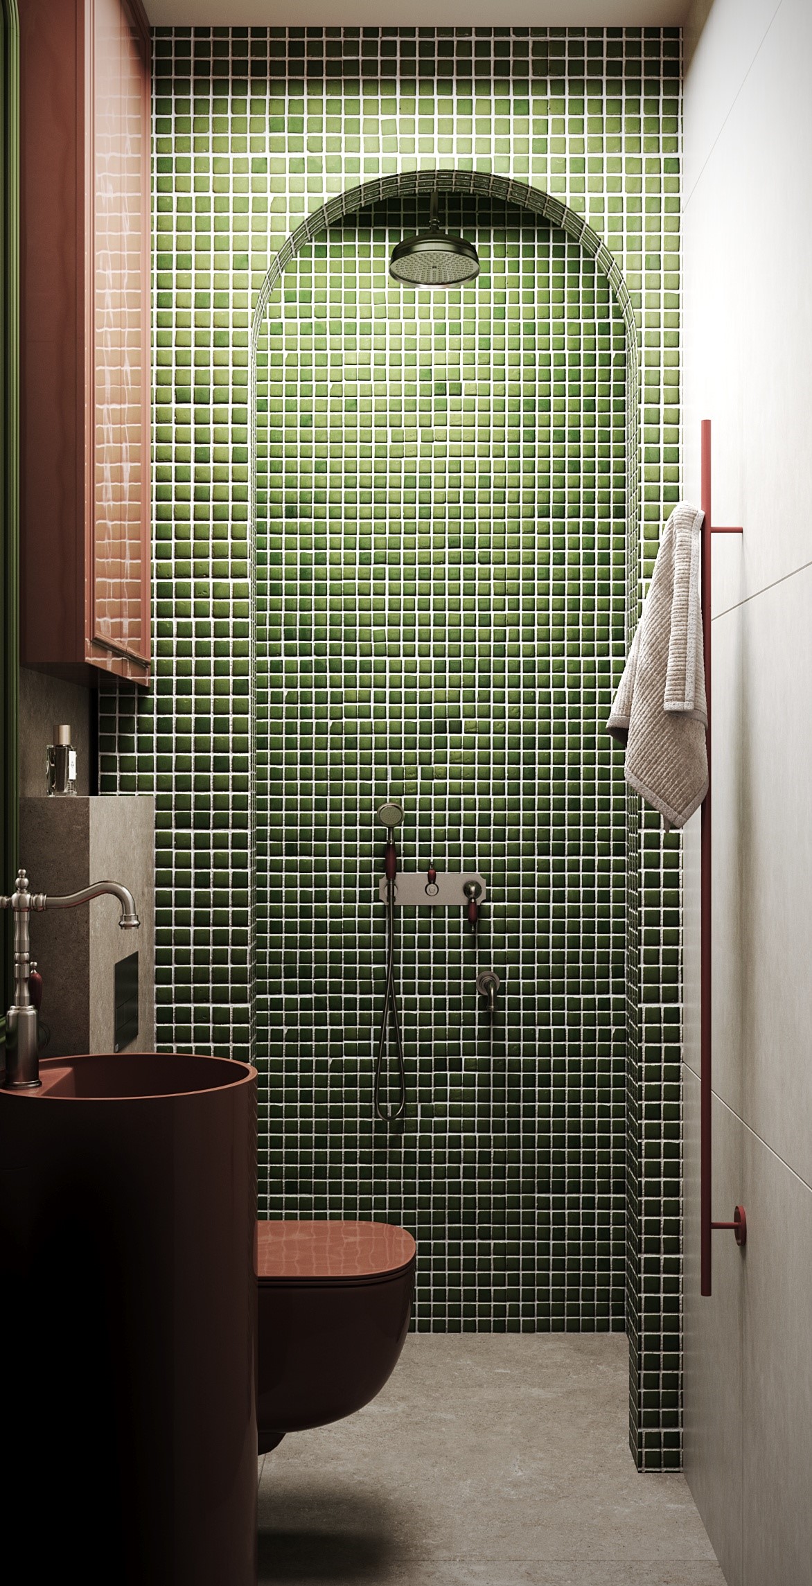
The interior accommodates two bedrooms, a living area, kitchen, and two bathrooms, combining efficient spatial organization with a distinctive visual identity.
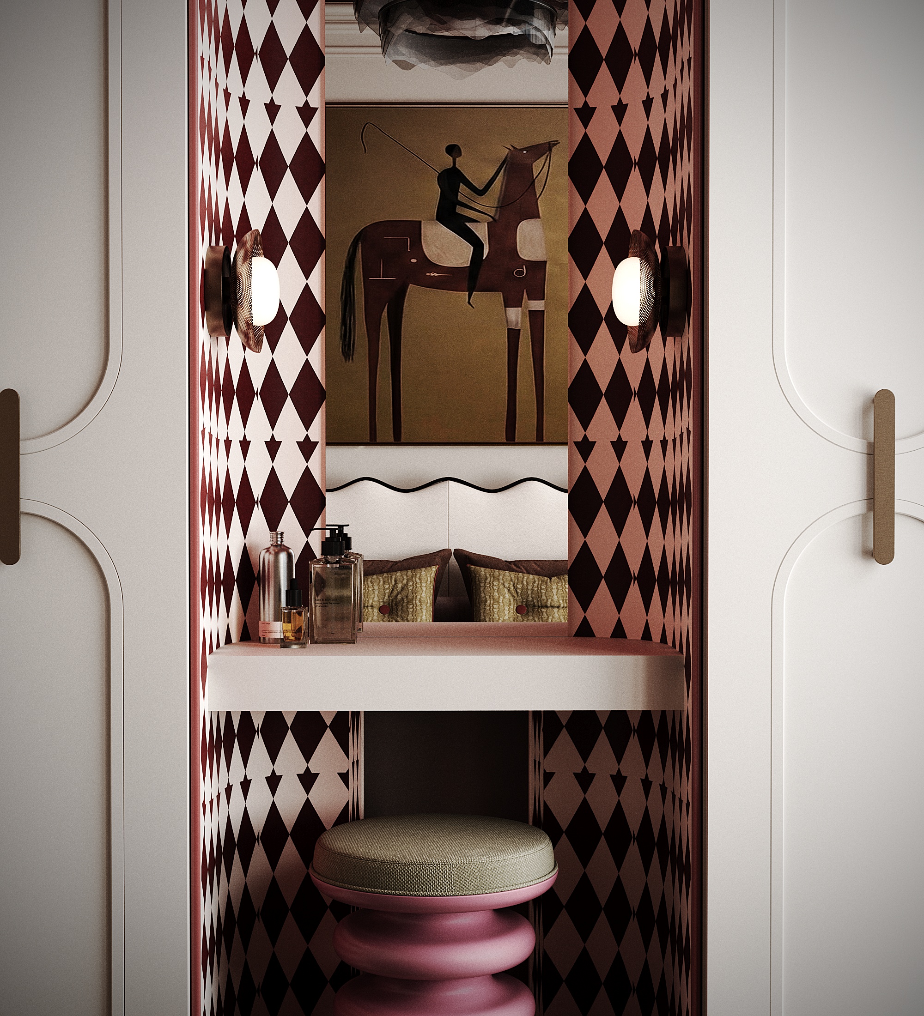
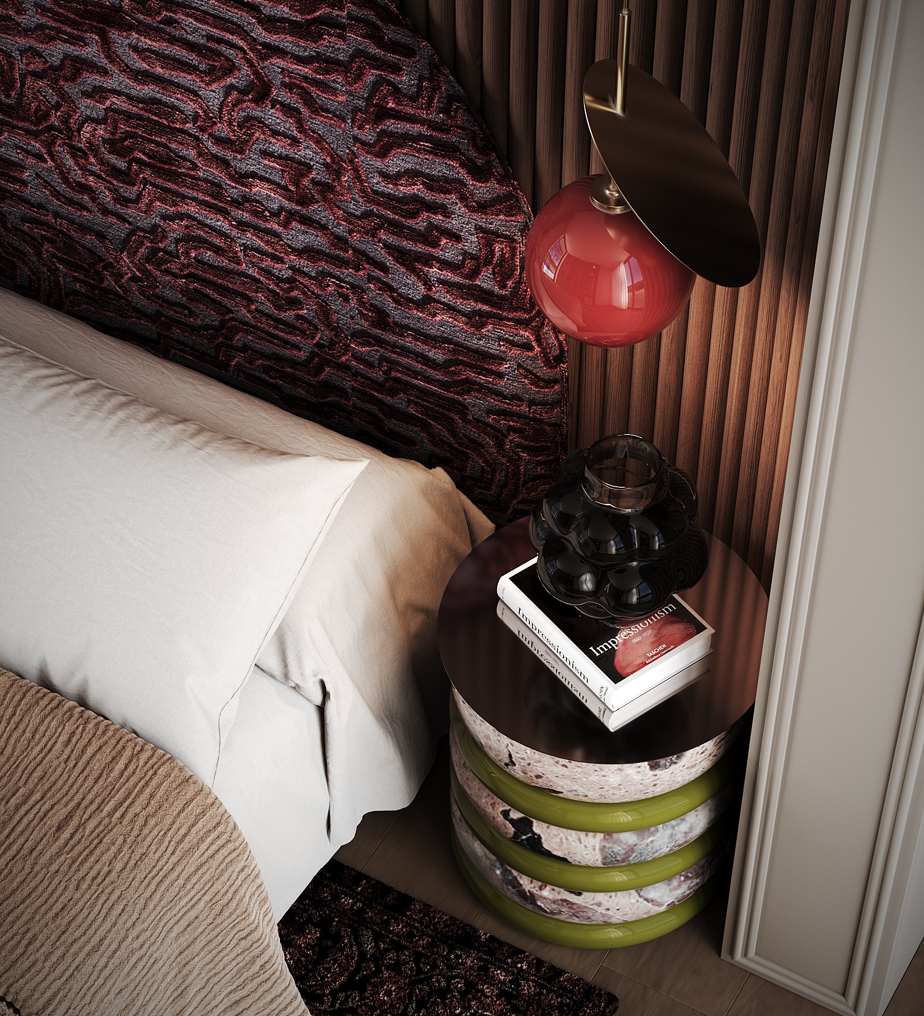
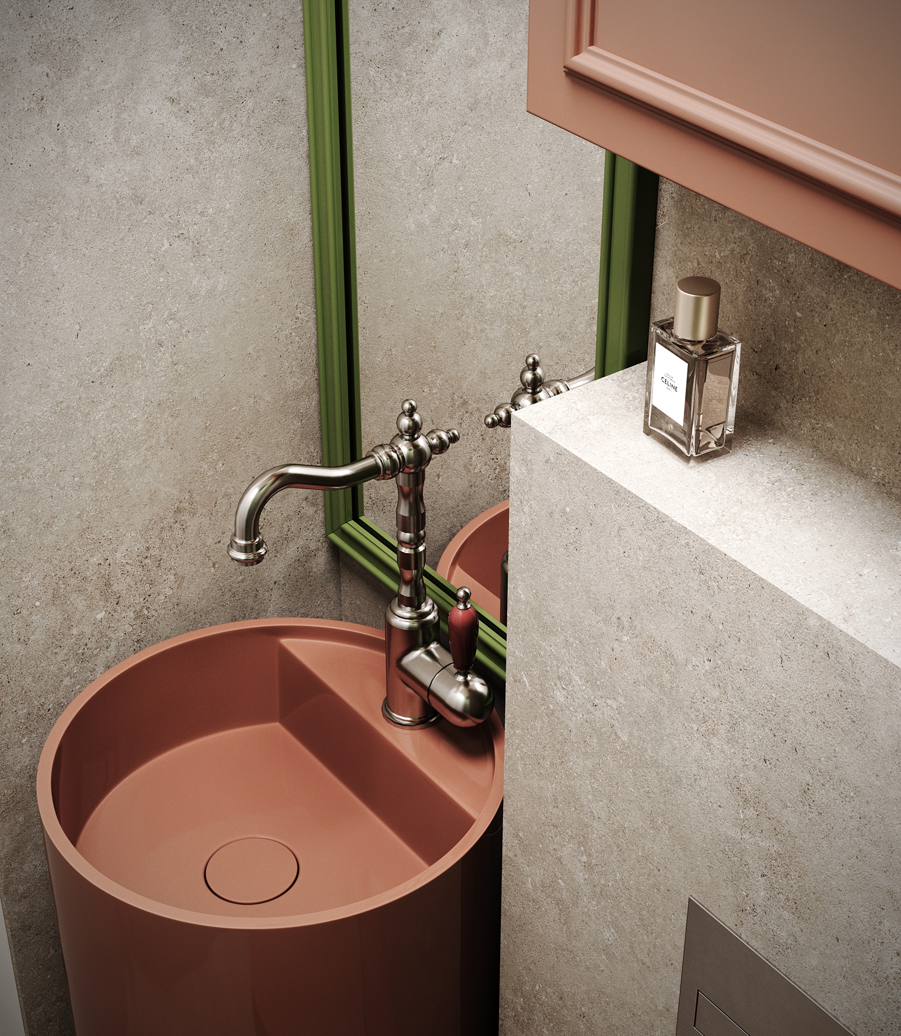
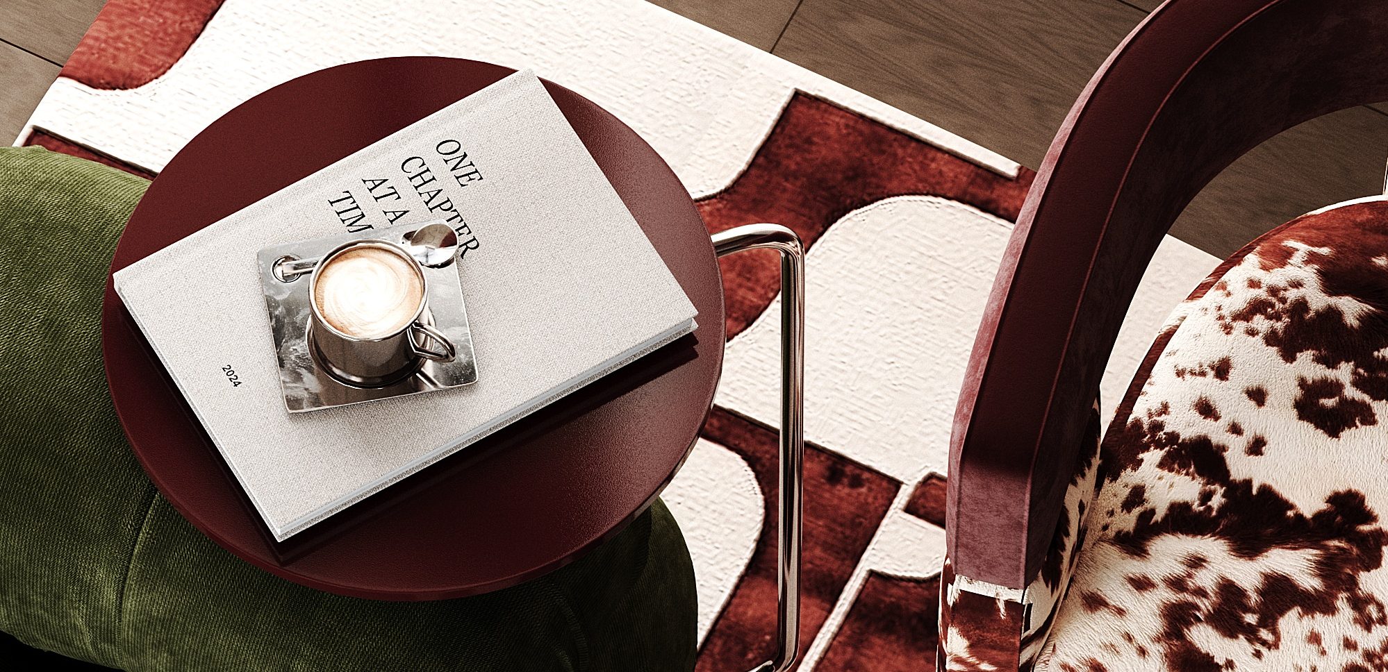
Rich burgundy and green tones, warm wood finishes, decorative wall detailing, and carefully selected furniture create a layered atmosphere where contrasting materials, textures, and styles come together in a cohesive living environment.
